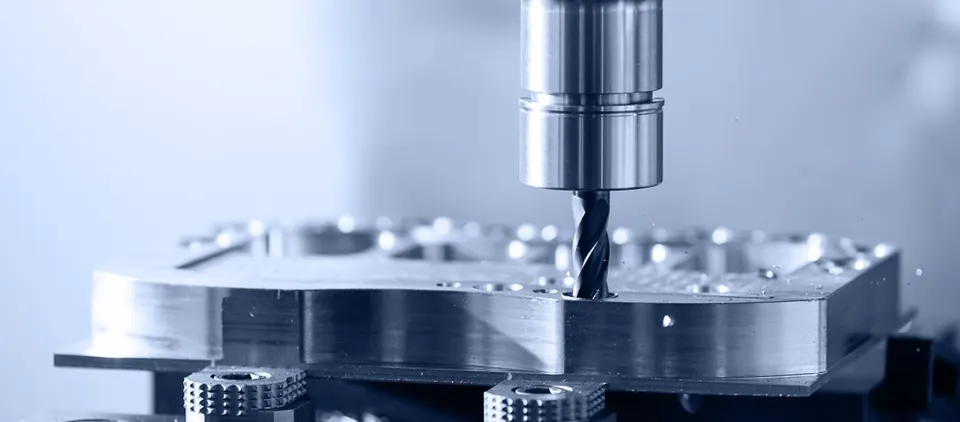
Capability source: each operation is confirmed per project as in-house or through qualified partners in our manufacturing network.
Typical applications
- Brackets and mounting plates for machines and equipment
- Clamps, retainers and holding-down parts
- Fixture, jig and tooling components
- Sensor and camera mounts
- Custom fasteners, spacers and special screws
- Base plates and adapter plates
Machining processes
CNC milling
Contours, pockets, slots and hole patterns are milled from plate or bar; both sides are machined to relieve stress and control flatness.
5-axis machining
Angled brackets and parts with features on several faces are finished in fewer set-ups.
Drilling, tapping and thread milling
Hole patterns, counterbores and threads are machined in the same set-up as the mounting faces.
Turning for fasteners
Special screws, studs and retainers are turned and, where needed, thread-rolled.
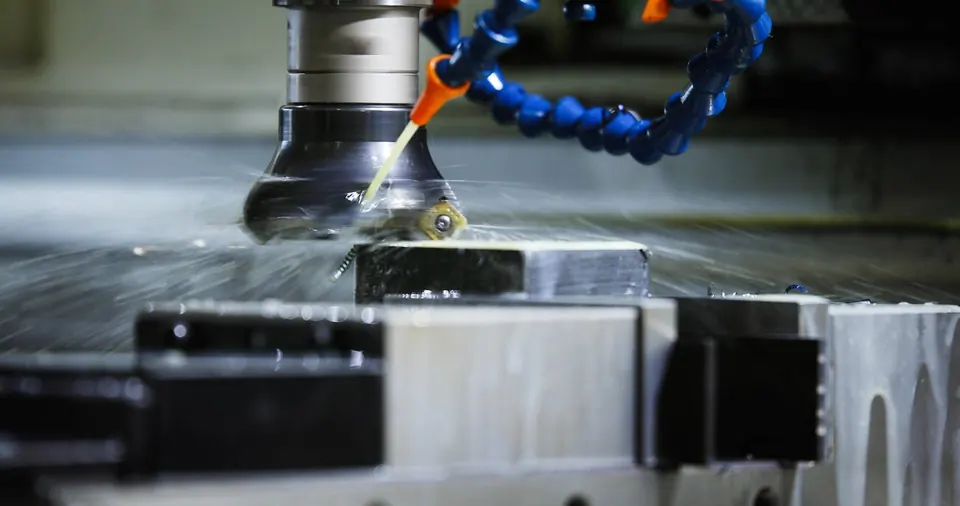
Materials
| Material | Why it is used |
|---|---|
| S235, S355, C45 | Structural brackets and plates; painted or zinc plated |
| EN AW-6082, EN AW-7075 | Light brackets and fixture parts; anodized |
| 1.4301 / 304, 1.4404 / 316L | Corrosion-resistant mounts and retainers |
| Tool steels (for example 1.2842) | Wear parts in fixtures, hardened and ground |
| POM-C, PA6 | Insulating or low-friction retainers |
Dimensional and geometric requirements
| Feature | Typical requirement | How it is achieved and checked |
|---|---|---|
| Hole position | Position Ø0.05–0.1 mm | Milled in one set-up; CMM |
| Mounting face flatness | 0.02–0.1 mm depending on size | Machining both sides, stress-relieved stock; surface plate or CMM |
| Perpendicularity of angled faces | 0.02–0.05 mm | One set-up or 5-axis; CMM |
| Slots and counterbores | ±0.05 mm | Milling; gauges and CMM |
| General dimensions | ISO 2768-m | Standard machining |
NoteValues are typical drawing requirements for this part family and are confirmed for each drawing after engineering review.
Surface finish
Machined faces are usually Ra 1.6–3.2 µm. Parts are then deburred, and painted, zinc plated, anodized or passivated as specified.
Quality and inspection
- Hole positions measured on CMM or with gauge pins for functional patterns
- Flatness of mounting faces after final machining and surface treatment
- Coating thickness checked where specified
- Thread gauging
What to include in your enquiry
Besides the drawing, 3D model, material and quantities, please state:
- Mating-part hole pattern and datum faces
- Flatness requirement after coating
- Surface treatment and colour
- Quantity per set or per assembly