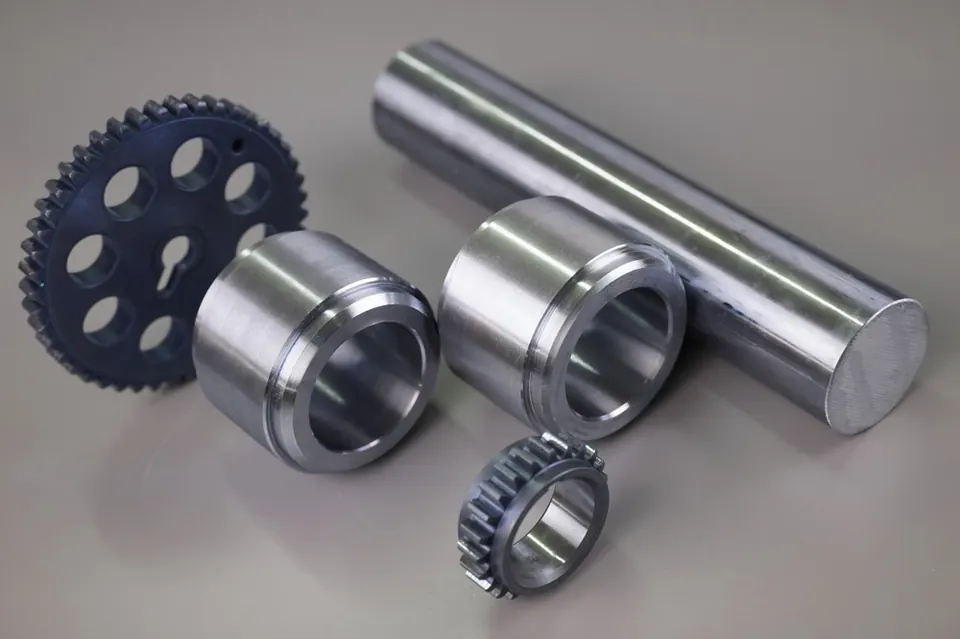
Capability source: each operation is confirmed per project as in-house or through qualified partners in our manufacturing network.
Typical applications
- Conveyor, guide and idler rollers
- Belt pulleys, timing pulleys and rope sheaves
- Chain sprockets
- Gear blanks and hubs for gear cutting
- Plastic gears, wheels and rollers
- Cam followers and track rollers
Machining processes
CNC turning
Outer diameter, bore, faces, belt grooves and bearing seats are turned, often in one clamping to keep run-out low.
Milling and mill-turn
Sprocket and timing profiles, keyways and spoke pockets are milled; small gears and sprockets can be completed on mill-turn centres.
Gear cutting
Hobbing, shaping and gear grinding are carried out through qualified partners when the drawing specifies a gear quality.
Grinding and balancing
Roller surfaces may be ground; rotating parts can be balanced to the specified grade (for example ISO 21940 G6.3).
Materials
| Material | Why it is used |
|---|---|
| C45, 42CrMo4 | Rollers, pulleys and sprockets, induction or through-hardened |
| 16MnCr5, 20MnCr5 | Case-hardened gears and gear shafts |
| EN AW-6082 | Light pulleys and rollers, hard anodized |
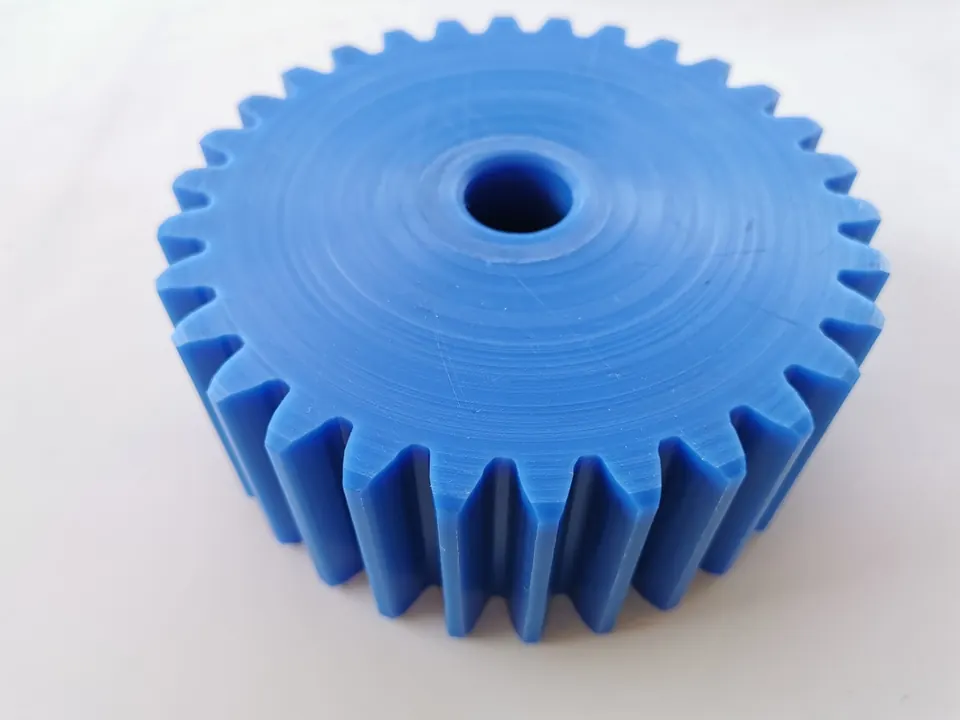
| PA6, PA66, POM-C | Quiet plastic gears and rollers |
| PE1000 (UHMW-PE) | Wear-resistant guide rollers and wheels |
| Grey cast iron | Pulleys and sheaves |
Dimensional and geometric requirements
| Feature | Typical requirement | How it is achieved and checked |
|---|---|---|
| Radial run-out | 0.02–0.05 mm | Turned in one clamping; dial indicator |
| Bore | H7 | Finish boring; plug gauge |
| Belt groove profile | Per ISO 4183 / ISO 5294 | Form tools; profile gauges |
| Gear quality | Per ISO 1328 as specified | Gear cutting and measurement by specialist partners |
| Balance | ISO 21940 grade as specified | Balancing machine |
NoteValues are typical drawing requirements for this part family and are confirmed for each drawing after engineering review.
Surface finish
Roller running surfaces are commonly Ra 0.8–1.6 µm (finer when ground); belt grooves Ra 1.6–3.2 µm. Plastic gears are machined with sharp tools at controlled temperature to keep tooth flanks clean.
Quality and inspection
- Run-out measured on a mandrel or between centres
- Groove and tooth profiles checked with gauges or optical measurement
- Hardness and case depth after heat treatment
- Balance report where balancing is specified
What to include in your enquiry
Besides the drawing, 3D model, material and quantities, please state:
- Speed, load and bearing arrangement
- Belt, chain or gear standard and module
- Heat treatment and hardness
- Balance grade, if required