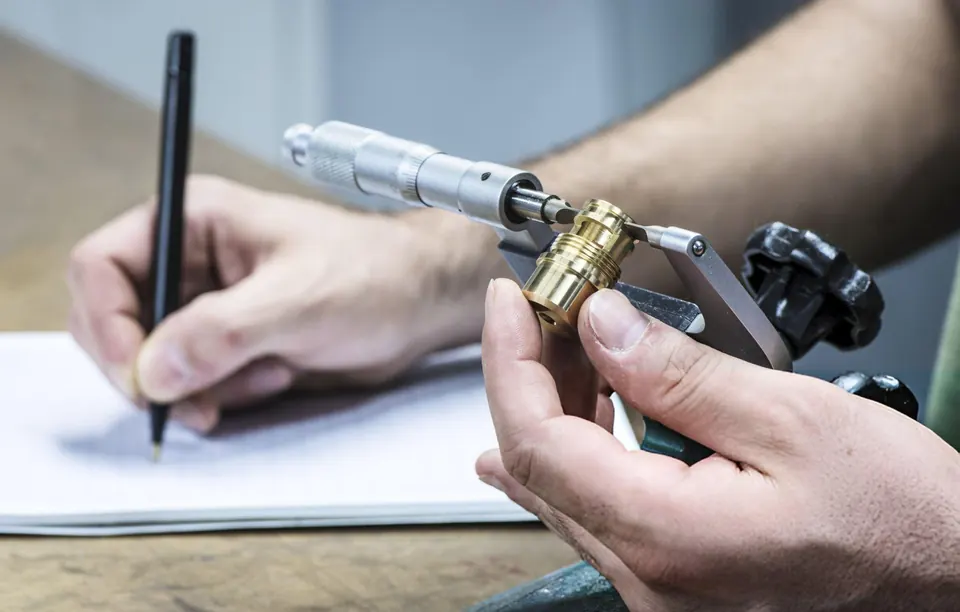
Methods
| Method | Measures | Notes |
|---|---|---|
| CMM | Position, profile, form, complex geometry | Programmed against datums; reports per feature |
| Micrometers, calipers | Diameters, lengths | Fast; check calibration and technique |
| Bore gauges | Internal diameters, roundness | Two-point vs. three-point affects results |
| Height gauge on surface plate | Heights, positions | Good for simple prismatic parts |
| Thread gauges | Thread fit | GO / NO-GO per tolerance class |
| Roughness tester | Ra, Rz and more | Correct cut-off and evaluation length |
| Optical / vision systems | Small features, profiles | Non-contact for small or soft parts |
Measurement capability
A rule of thumb is that the measuring system's uncertainty should be small relative to the tolerance — often 10 % to 20 % of it. For tight tolerances, temperature control and gauge studies (MSA) become essential.
Reports
Reports list each characteristic with its balloon number, nominal, tolerance, measured value and result. Sampling follows the agreed plan, for example ISO 2859-1 or 100 % inspection of critical characteristics.