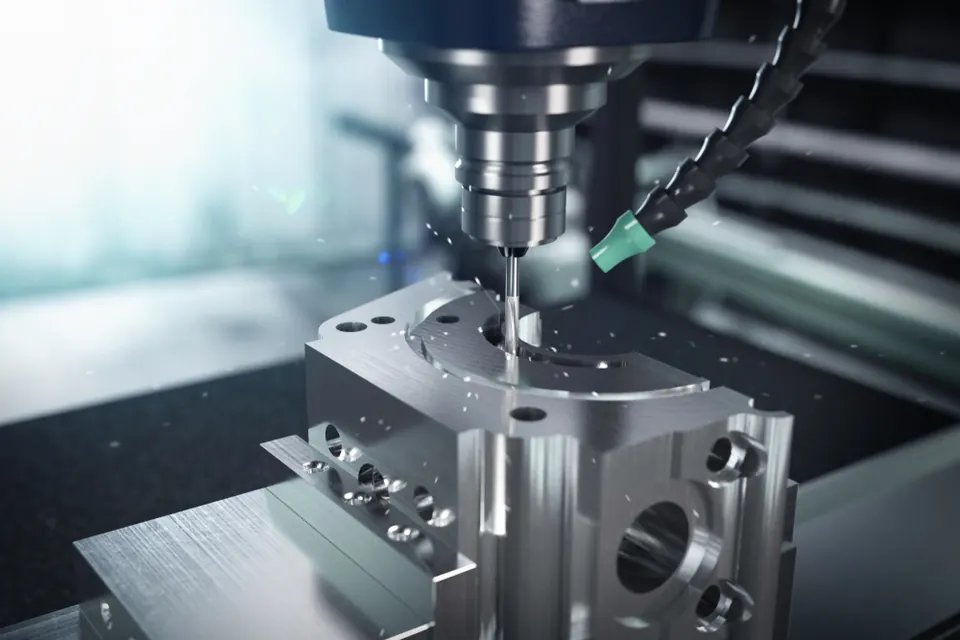
Capability source: each operation is confirmed per project as in-house or through qualified partners in our manufacturing network.
Typical applications
- Bearing and gearbox housings
- Pump and motor housings
- Sensor, instrument and electronics enclosures
- Covers, lids and inspection plates
- Machined castings (cast iron, aluminium, steel)
- Valve and actuator housings
Machining processes
3- and 4-axis milling
Faces, pockets and hole patterns are milled; a rotary table reaches several sides in one clamping.
5-axis machining
Complex housings with angled bores and features on five faces are machined in fewer set-ups, which protects bore-to-bore positions.
Boring
Bearing bores are finish-bored to size and position; line boring keeps coaxial bores aligned.
Machining of castings
Cast housings are aligned to cast datums, then machined; the first part is checked for stock allowance on all faces.
Materials
| Material | Why it is used |
|---|---|
| EN AW-6082, EN AW-7075, EN AW-5083 | Light housings and enclosures, anodizable |
| Grey and ductile cast iron | Gearbox and pump housings with good damping |
| S235, S355 welded housings | Fabricated housings machined after stress relief |
| 1.4301, 1.4404 | Hygienic and corrosion-resistant enclosures |
| POM-C, PEEK | Insulating or lightweight housings for instruments |
Dimensional and geometric requirements
| Feature | Typical requirement | How it is achieved and checked |
|---|---|---|
| Bearing bore | H7 / J7, cylindricity 0.01 mm | Finish boring; bore gauge, CMM |
| Bore-to-bore position | Position Ø0.02–0.05 mm | Bores in one set-up or 5-axis; CMM |
| Coaxiality of opposed bores | 0.01–0.02 mm | Line boring or one set-up; CMM |
| Sealing face flatness | 0.02–0.05 mm | Fly cutting or face milling; CMM or surface plate |
| Wall thickness | ≥ 1–1.5 mm in aluminium, depending on size | Machining strategy to limit distortion |
NoteValues are typical drawing requirements for this part family and are confirmed for each drawing after engineering review.
Surface finish
Bearing bores typically Ra 0.8–1.6 µm, sealing faces Ra 1.6–3.2 µm. Visible faces of enclosures may be bead blasted and anodized; machining marks and masking areas are agreed in advance.
Quality and inspection
- CMM measurement of bore positions, coaxiality and flatness against the drawing datums
- First article of castings checked for machining allowance and wall thickness
- Thread gauging of tapped holes
- Cosmetic inspection of visible faces for anodized or painted enclosures
What to include in your enquiry
Besides the drawing, 3D model, material and quantities, please state:
- Datum structure and bearing fits
- Casting drawing and casting datums, if castings are supplied
- Surface treatment and masking areas
- Cosmetic requirements for visible faces