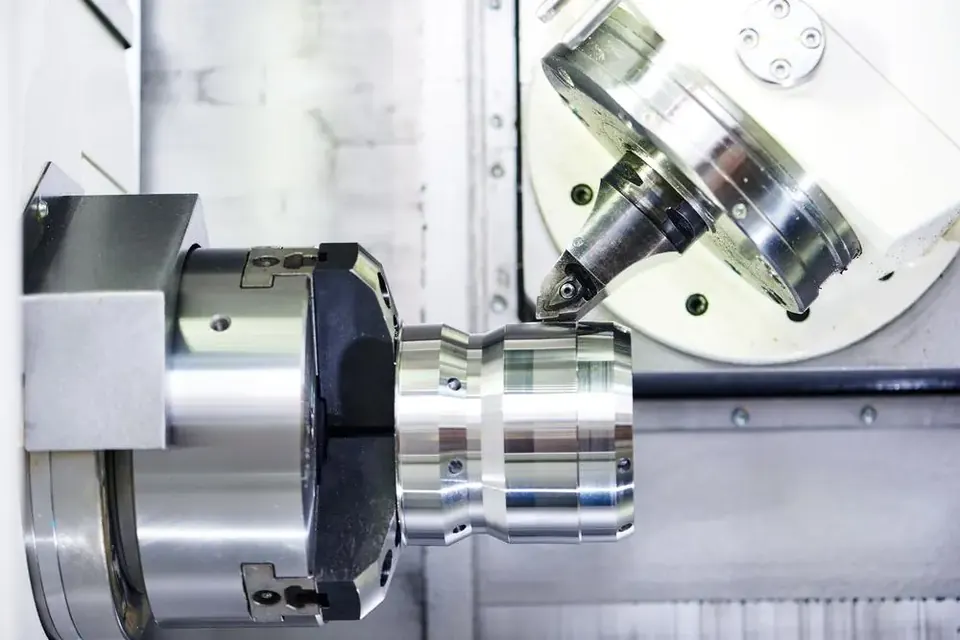
Capability source: each operation is confirmed per project as in-house or through qualified partners in our manufacturing network.
Typical applications
- Prototypes and pre-series parts
- Replacement parts for machines in service
- Reverse-engineered parts from samples (with your approval of the new drawing)
- Complex parts combining turning, milling and grinding
- Small machined assemblies with fasteners and inserts
- Parts combining machining with castings, forgings or welded blanks
Machining processes
Engineering review
We review the drawing for manufacturability, tolerances, datums and inspection before quoting, and suggest changes that reduce cost without affecting function.
Process planning
The route — turning, milling, mill-turn, 5-axis, grinding, treatments — is planned per part, and we tell you which operations are in-house and which through partners.
Machining and finishing
Parts are machined, deburred and finished as specified, with first-part approval before the batch.
Assembly and kitting
Inserts, pins, fasteners and simple sub-assemblies can be fitted before delivery if specified.
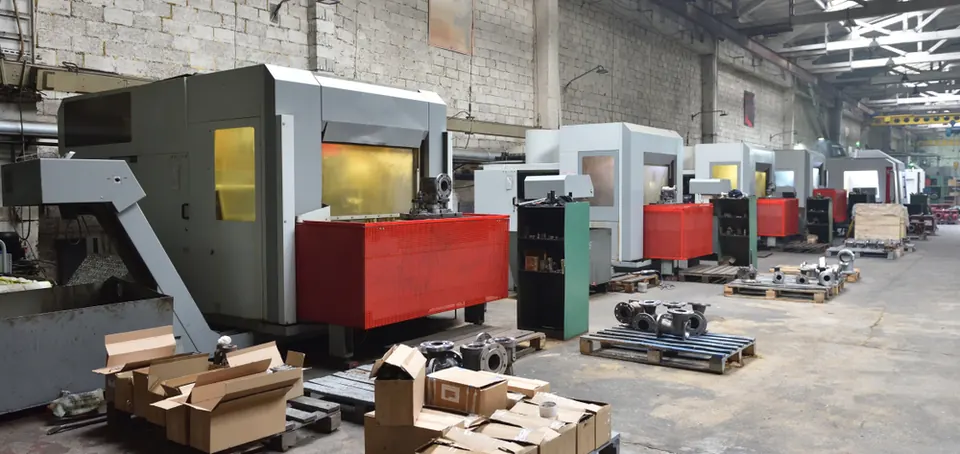
Materials
| Material | Why it is used |
|---|---|
| Aluminium alloys | Prototypes and light parts |
| Carbon, alloy and free-cutting steels | Most mechanical parts |
| Stainless steels | Corrosion-resistant and hygienic parts |
| Brass, bronze, copper | Fittings, bushings and electrical parts |
| Engineering plastics | Insulating, sliding and light parts |
| Titanium and nickel alloys | On request, after review of the drawing |
Dimensional and geometric requirements
| Feature | Typical requirement | How it is achieved and checked |
|---|---|---|
| General tolerances | ISO 2768-m or -f | Standard machining |
| Precision features | ±0.01 mm on suitable features | Finishing strategy, controlled temperature; CMM |
| Ground features | ±0.005 mm | Grinding; air gauge, micrometer |
| Geometric tolerances | As specified per ISO GPS / ASME Y14.5 | Inspection plan agreed before production |
NoteValues are typical drawing requirements for this part family and are confirmed for each drawing after engineering review.
Surface finish
Surface finish is achieved per drawing: Ra 3.2 µm as machined, Ra 0.8–1.6 µm finish-machined, Ra 0.2–0.4 µm ground or lapped. Treatments such as anodizing, plating and passivation are coordinated with partners.
Quality and inspection
- Inspection plan agreed before production, based on the critical characteristics
- First article inspection report for new parts and drawing revisions
- Dimensional reports and material certificates as agreed
- Final inspection and export packing
What to include in your enquiry
Besides the drawing, 3D model, material and quantities, please state:
- Drawing and 3D model (or a sample for reverse engineering)
- Function of the part and critical features
- Quantities: prototype, first batch and annual volume
- Any approvals or documents your customer requires