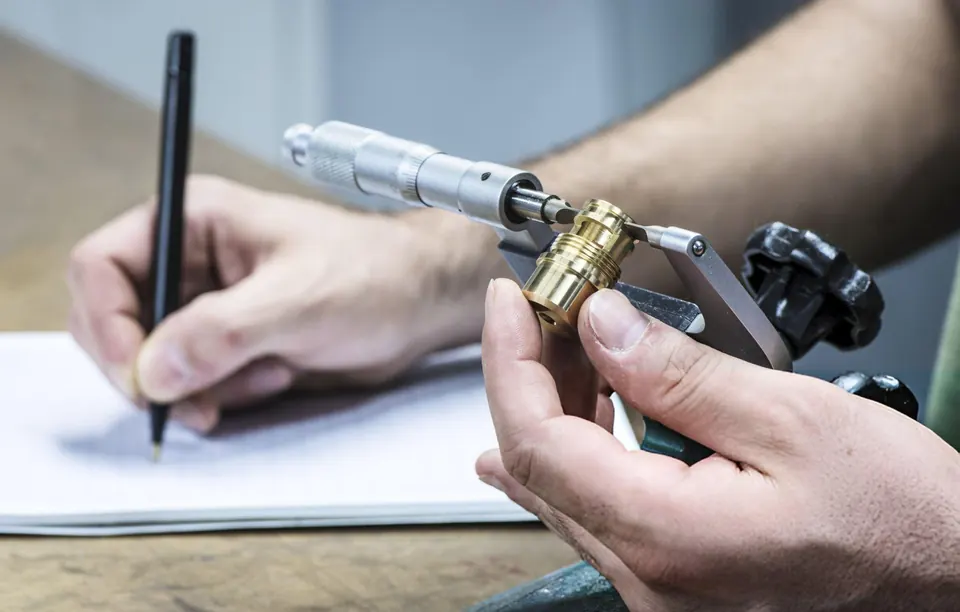
IT grades
ISO 286-1 defines standard tolerance grades IT01 to IT18. The tolerance value depends on the grade and the nominal size: larger parts get larger tolerances for the same grade.
| Nominal size (mm) | IT5 | IT6 | IT7 | IT8 | IT9 | IT10 | IT11 |
|---|---|---|---|---|---|---|---|
| 0 – 3 | 4 | 6 | 10 | 14 | 25 | 40 | 60 |
| 3 – 6 | 5 | 8 | 12 | 18 | 30 | 48 | 75 |
| 6 – 10 | 6 | 9 | 15 | 22 | 36 | 58 | 90 |
| 10 – 18 | 8 | 11 | 18 | 27 | 43 | 70 | 110 |
| 18 – 30 | 9 | 13 | 21 | 33 | 52 | 84 | 130 |
| 30 – 50 | 11 | 16 | 25 | 39 | 62 | 100 | 160 |
| 50 – 80 | 13 | 19 | 30 | 46 | 74 | 120 | 190 |
| 80 – 120 | 15 | 22 | 35 | 54 | 87 | 140 | 220 |
| 120 – 180 | 18 | 25 | 40 | 63 | 100 | 160 | 250 |
| 180 – 250 | 20 | 29 | 46 | 72 | 115 | 185 | 290 |
| 250 – 315 | 23 | 32 | 52 | 81 | 130 | 210 | 320 |
| 315 – 400 | 25 | 36 | 57 | 89 | 140 | 230 | 360 |
| 400 – 500 | 27 | 40 | 63 | 97 | 155 | 250 | 400 |
Fits
A fit combines a hole and a shaft tolerance. In the hole-basis system the hole is usually H (lower deviation zero) and the shaft letter defines the fit.
| Fit (hole basis) | Type | Typical use |
|---|---|---|
| H7/g6 | Clearance (sliding) | Precise sliding parts, locating pins |
| H7/h6 | Clearance (locational) | Parts assembled by hand, spigots |
| H7/k6 | Transition | Gears and couplings on shafts, keyed |
| H7/n6 | Transition / light interference | Firm location, bushings |
| H7/p6 | Interference (press) | Pressed bearings and bushings |
| H8/f7 | Clearance (running) | Plain bearings, general running fits |
Use the ISO fit calculator to compute limits, clearance and interference.
General tolerances
ISO 2768-1 gives default tolerances for dimensions without individual tolerances (classes f, m, c, v). ISO 2768-2 (H, K, L) covers geometrical tolerances; it is being replaced by ISO 22081. A drawing note such as ISO 2768-mK means medium linear and K geometric general tolerances.
| Range (mm) | f | m | c | v |
|---|---|---|---|---|
| 0.5 – 3 | ±0.05 | ±0.1 | ±0.2 | — |
| > 3 – 6 | ±0.05 | ±0.1 | ±0.3 | ±0.5 |
| > 6 – 30 | ±0.1 | ±0.2 | ±0.5 | ±1 |
| > 30 – 120 | ±0.15 | ±0.3 | ±0.8 | ±1.5 |
| > 120 – 400 | ±0.2 | ±0.5 | ±1.2 | ±2.5 |
| > 400 – 1000 | ±0.3 | ±0.8 | ±2 | ±4 |
What tolerances cost
Tighter tolerances need more stable processes, slower finishing, better measurement and sometimes grinding. As a rule of thumb, every step tighter than the process naturally achieves adds cost — and below about IT6 many features require grinding or honing. Ask: what happens functionally if this dimension is at its limit?
Under ISO 8015 (independency principle) size tolerances do not control form. If a fit needs perfect form at maximum material, specify the envelope requirement Ⓔ or a geometrical tolerance. US drawings to ASME Y14.5 apply Rule #1 by default.