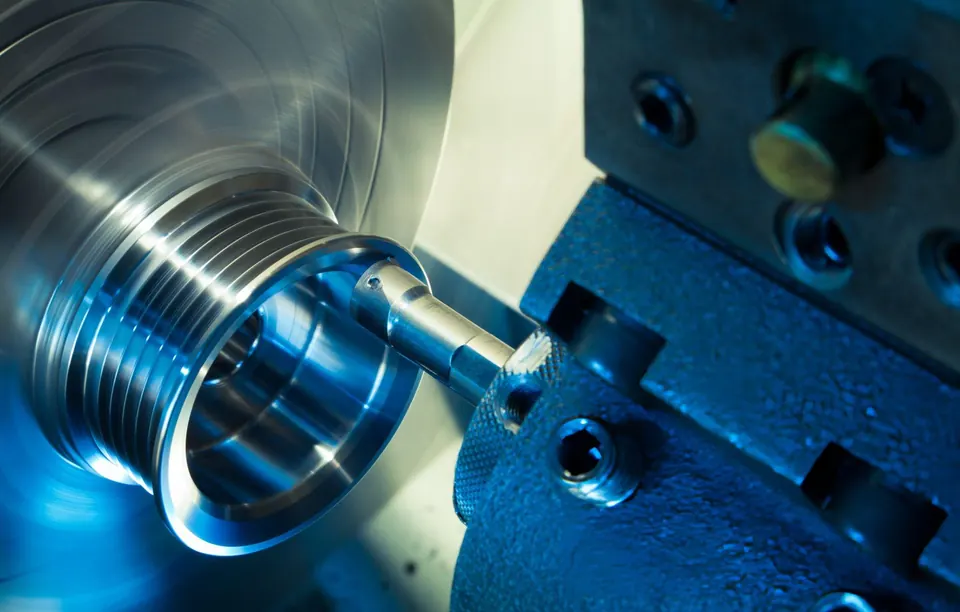
Capability source: each operation is confirmed per project as in-house or through qualified partners in our manufacturing network.
Typical applications
- Valve bodies, spools, seats and plugs
- Pump housings, shafts and port plates
- Cylinder heads, pistons, rod ends and glands
- Hydraulic and pneumatic manifolds and port blocks
- Fittings, adapters and banjo bolts
- Valve and pump components for water and process media
Machining processes
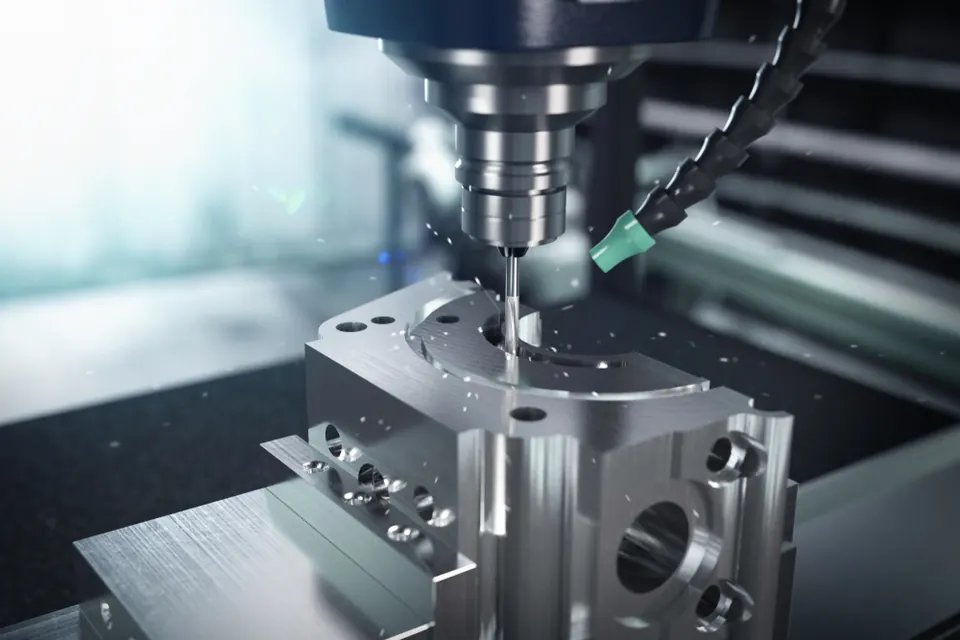
CNC milling and 4-/5-axis machining
Manifolds and valve bodies are milled on several faces; indexing in one set-up keeps ports aligned with internal passages.
Deep-hole and cross drilling
Long passages are drilled with gun drills or long twist drills and intersect cross holes; intersections are deburred and checked.
Mill-turn machining
Round parts — pistons, plugs, fittings — are completed with radial holes and flats in one clamping.
Honing and reaming
Spool bores and cylinder bores are honed for size, roundness and finish.
Deburring and cleaning
Internal edges are deburred mechanically or thermally through partners; parts are washed and protected to the agreed cleanliness level.
Materials
| Material | Why it is used |
|---|---|
| 11SMnPb30, 11SMn30 | Free-cutting steel for fittings and small valve parts |
| 42CrMo4, C45 | Pressure-loaded bodies, rod ends and pump parts |
| EN AW-6082, EN AW-7075 | Pneumatic and low-pressure hydraulic manifolds |
| CW614N / CW617N brass | Valve bodies and fittings for water and air |
| 1.4404 / 316L | Corrosive media, food and process valves |
| Ductile cast iron | Machined valve and pump bodies |
Dimensional and geometric requirements
| Feature | Typical requirement | How it is achieved and checked |
|---|---|---|
| Spool bore | H5–H6, cylindricity 0.002–0.005 mm | Honing; air gauge or bore gauge |
| Port threads | ISO 228 (G), ISO 6149 (M), SAE J1926 | Thread milling or tapping; thread gauges |
| Port spot face | Flatness and perpendicularity to thread | Machined in one clamping; visual and CMM |
| Passage position | Position Ø0.1–0.2 mm | Drilled from controlled datums; CMM or pin gauges |
| Seal seats | Ra 0.4–0.8 µm, no radial scratches | Finish turning or grinding; roughness tester |
NoteValues are typical drawing requirements for this part family and are confirmed for each drawing after engineering review.
Surface finish
Seal and valve seats need fine, scratch-free finishes (often Ra 0.4–0.8 µm); O-ring glands follow the seal manufacturer’s recommendations. Internal intersections must be free of loose burrs.
Quality and inspection
- Port threads and spot faces gauged on each part or by sampling plan
- Internal passages checked with pins, borescope or flow test where specified
- Burr-free intersections verified visually and with a borescope
- Cleanliness and preservation agreed for the order (for example ISO 4406 or ISO 16232 if specified)
- Pressure or leak testing coordinated with partners when required
What to include in your enquiry
Besides the drawing, 3D model, material and quantities, please state:
- Operating pressure and medium
- Port standard and thread type
- Cleanliness requirement and test method
- Pressure or leak test requirements